
BEDS3
BATHS2
SQUARE FEET1,882
MLS#833863
STATUSActive
PROPERTY TYPEResidential - Single Family
Property Description
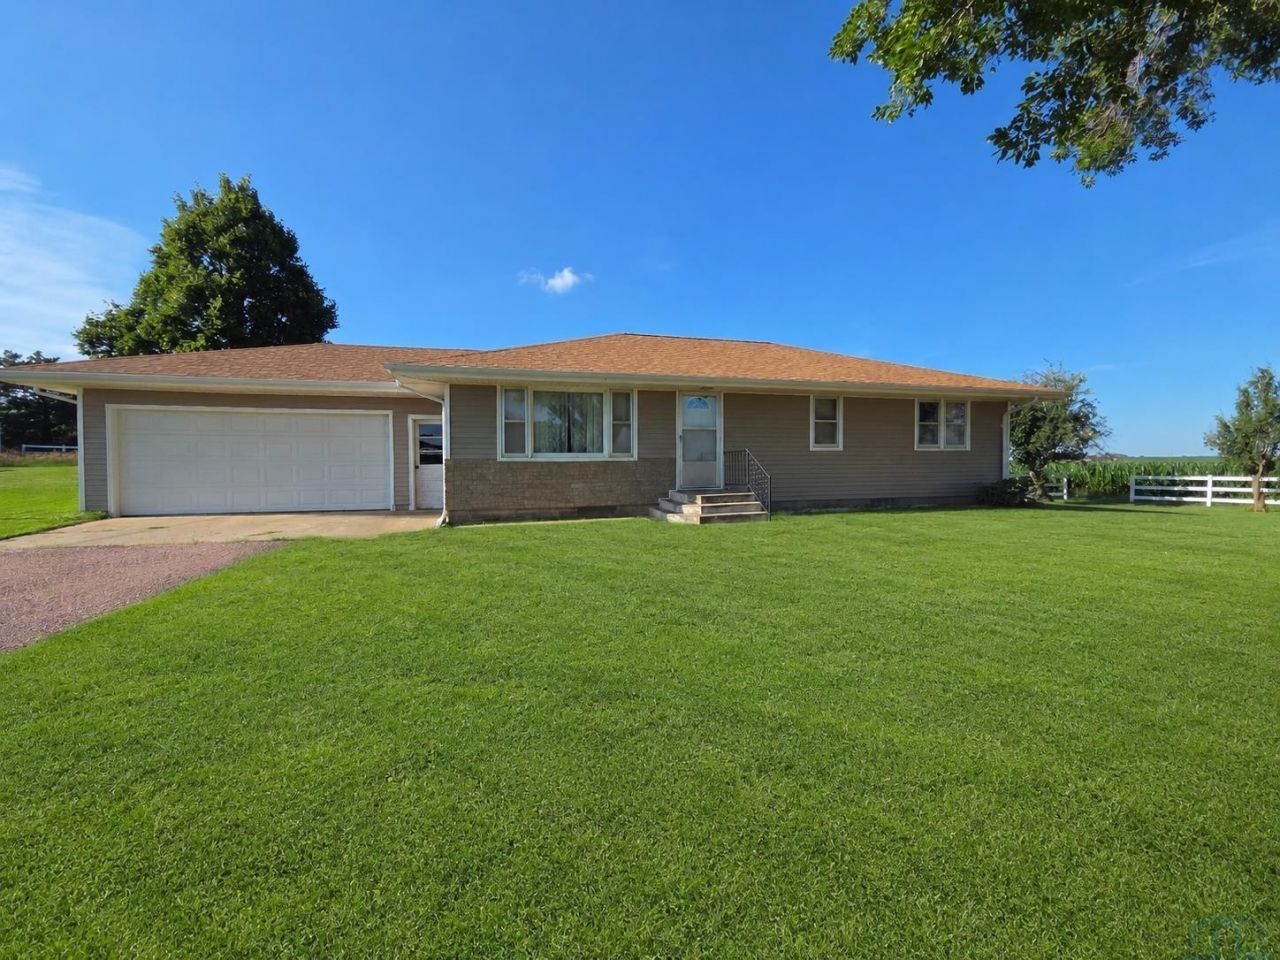
This acreage welcomes you with space, and a variety of possibilities. The ranch~style home is complemented by a level yard surrounded by mature shade trees and a protective windbreak, storage and livestock buildings, and all situated on a level yard surrounded by mature shade trees and a protective windbreak. With 4.4 acres (subject to survey), youll have room to breathe, grow, and enjoy the outdoors. If youre looking for even more space, theres an optional opportunity to add additional acres, perfect for expanding pasture, creating riding areas, adding Livestock or storage facilities tailored to your livestock or machinery needs. Its a property that can truly grow with your vision...
Property Features
Property Type: Residential - Single Family
Basement: Block, Full, Partially Finished
Cooling: Central
Fuel Type: Propane
Garage: Attached, Double
Garage: 2 car attached
Heating: Forced Air
Home Style: Ranch
Lot Size: 4.40 Acres
Roof Type: Shingle
Taxes: $1,979
Year Built: 1973
Feature Descriptions
Basement Rooms: Family, Other
Bedroom: Carpet, closet, 2 windows
Bedroom: carpet, 2 windows, closet, drapes, ceiling fan
Bedroom: Carpet, closet, window
Days on Site: 3
Driveway: Concrete, Crushed Rock
Exterior: Vinyl
Family: indoor/outdoor carpet, acoustic ceiling tile, Panel & brick
Full Bath: Tub/shower, vanity, linen closet, linoleum floor
Includes: All appliances, utilities, shelving, etc.
Kitchen: Dining area, cabinets, laminate plank flooring, open to LR
Living: Coat closet, large picture window, carpet, open to Kitchen
Main Level Rooms: Bedroom, Full Bath, Kitchen, Living
Other: Playroom, Possible BR/no egress, tile floor, Textured ceiling
Other: Utility room w/shower, toilet, sink, washer/dryer hookup, shelfs
Parcel: 25-18-300-005
Rental: No
Sewer: Septic
SQFT Below Finished: 650
SQFT Below Total: 1232
SQFT Below Unfinished: 594
SQFT Main: 1232
SQFT Total Above Grade: 1232
Water: Private Well
Water Softner: Included
Local Schools
High School: Hinton
Middle School: Hinton
Elementary School: Hinton
Listed By / Shown By
Listed By
Agency Name: Stabe Realty and Auction
Agency Phone: 712-540-9640
Shown By
Agent Name: Sydney McManamy
Agent Phone: Cell: (712) 301-3191
Agency Title: United Real Estate Solutions

Estimate Your Payment
Estimated Payment
$ 2,774.83 per month $2,485.96 Principal & Interest $164.92 Property Tax $123.96 Homeowner's Insurance
31367 310th St | MLS# 833863
This single family home located at 31367 310th St, Hinton, IA 51024 is currently listed for sale with an asking price of $425,000. This property was built in 1973 and has 3 bedrooms with 1882 sq. ft. Search Hinton real estate on sydneymcmanamy.unitedrealestatesolutions.com today.