
BEDS2
BATHS2
SQUARE FEET1,658
MLS#833801
STATUSPending
PROPERTY TYPEResidential - Single Family
Property Description
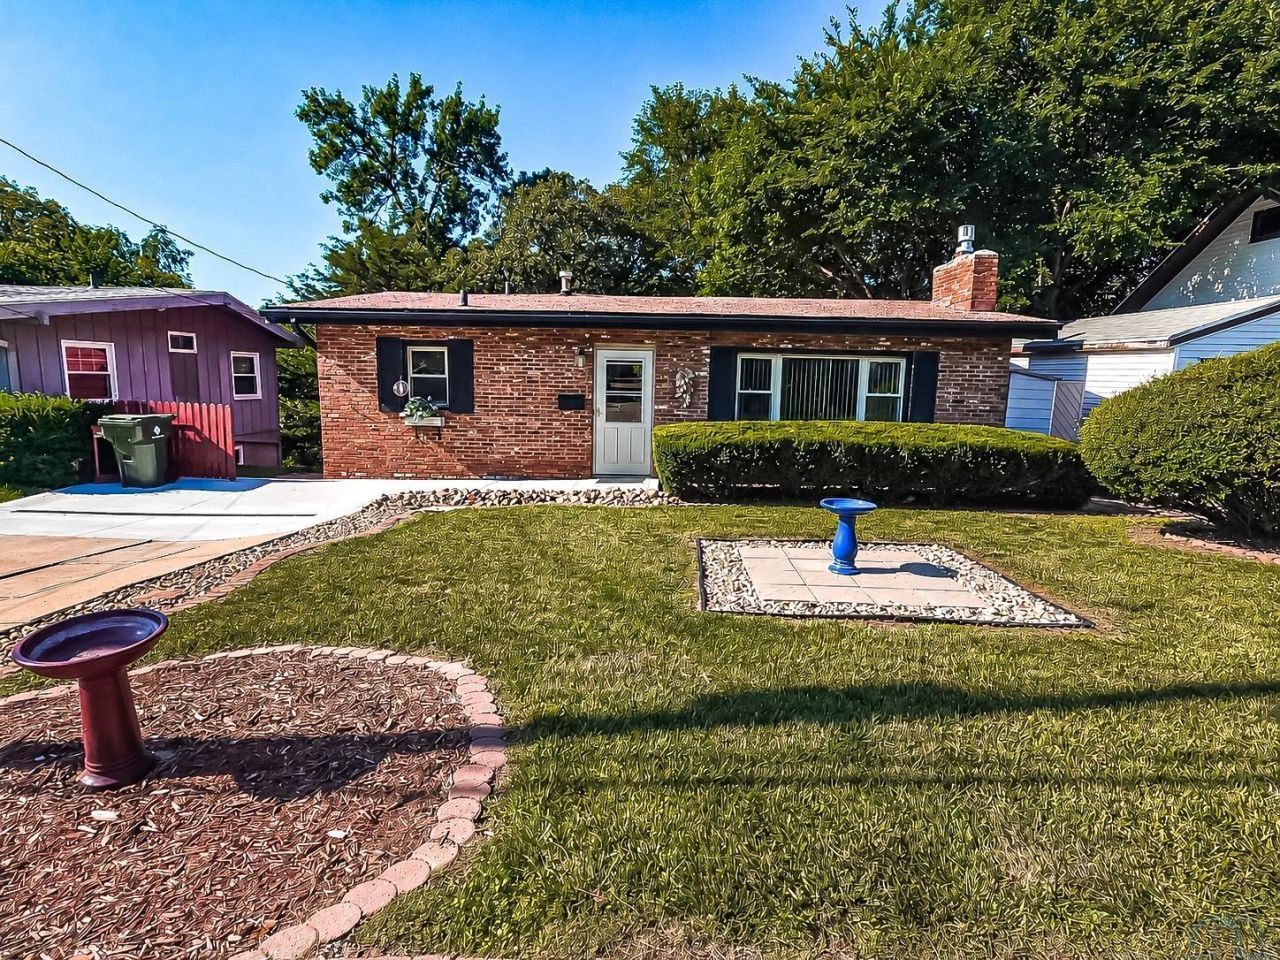
Welcome home to this spacious and inviting 2+ bedroom, 2 bath home. The expansive living room features vaulted ceilings, a cozy fireplace, and an open~concept design that flows into the dining area and kitchen. The main level offers nice sized bedrooms, each with double closets. The beautifully remodeled main~floor bathroom showcases modern tile flooring and tiled walls. Step through the dining area onto the large, covered private deck overlooking a secluded, shaded backyard. The backyard also includes a storage shed. The finished walk~out basement expands your living space with a spacious family room featuring a wet bar, a versatile den and a second bathroom with new flooring. Large concrete driveway and gravel off~street parking. Located near a city park...
Property Features
Property Type: Residential - Single Family
Basement: Finished
Cooling: Central
Fireplaces: 1
Fuel Type: Natural Gas
Garage: None
Heating: Forced Air
Home Style: Ranch
Lot Size: 0.13 Acres
Roof Type: Other-See Comments
Taxes: $2,338
Year Built: 1959
Feature Descriptions
Amenities: Built-ins, Deck, Fireplace, New Bath, Smoke Detector, Storage Shed, Walk-out, Covered Deck - Wood, Vaulted/Tray Ceilings
Basement Rooms: 3/4 Bath, Den, Family, Laundry
Days on Site: 6
Driveway: Concrete
Exterior: Vinyl
Lot: Landscaping, Retaining Wall, Trees
Main Level Rooms: Bedroom, Dining, Full Bath, Kitchen, Living, Master
Parcel: 19193-894825179005 0
Rental: No
Sewer: City
SQFT Below Finished: 650
SQFT Below Total: 1008
SQFT Below Unfinished: 358
SQFT Main: 1008
SQFT Total Above Grade: 1008
Water: City
Water Softner: Included
Local Schools
High School: West High
Middle School: West Middle
Elementary School: Loess Hills
Listed By / Shown By
Listed By
Agency Name: Century 21 ProLink
Agency Phone: 712-224-2300
Shown By
Agent Name: Sydney McManamy
Agent Phone: Cell: (712) 301-3191
Agency Title: United Real Estate Solutions

Estimate Your Payment
Estimated Payment
$ 1,361.01 per month $1,110.78 Principal & Interest $194.83 Property Tax $55.39 Homeowner's Insurance
3932 W 4th St | MLS# 833801
This single family home located at 3932 W 4th St, Sioux City, IA 51103 is currently listed for sale with an asking price of $189,900. This property was built in 1959 and has 2 bedrooms with 1658 sq. ft. Search Sioux City real estate on sydneymcmanamy.unitedrealestatesolutions.com today.