
BEDS3
BATHS2
SQUARE FEET1,545
MLS#834803
STATUSActive
PROPERTY TYPEResidential - Single Family
Property Description
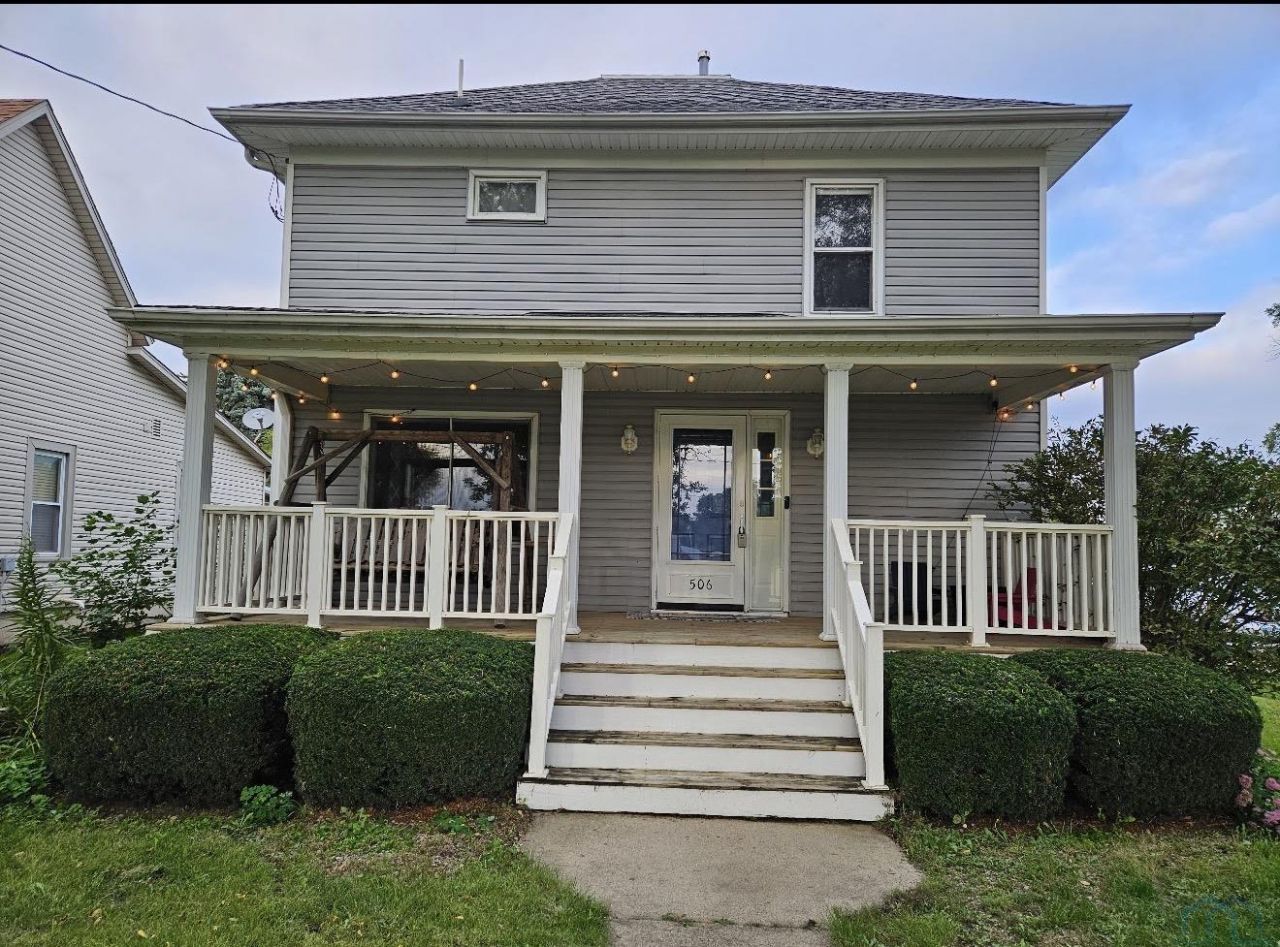
Welcome to 506 Main Street in Jefferson, South Dakota!! This charming older home offers 3 bedrooms, 2 bathrooms, main floor laundry, a partially finished basement, and plenty of character throughout. One of the homes standout features is the spacious covered front porch, offering a welcoming entrance and a wonderful spot for outdoor seating, morning coffee, or relaxing at the end of the day. It adds to the classic curb appeal of this established home. Situated on a large lot consisting of two parcels, the property offers generous outdoor space along with a fenced yard for added privacy. A detached two-car garage provides convenient parking and additional storage. Inside, youll find a functional floor plan and an open kitchen-to-dining area, a large living room, along with additional usable space in the partially finished basement. Enjoy small-town South Dakota living with room to spread out both inside and out. 506 Main Street is ready for its next chapter?schedule your showing today!!!!
Property Features
Property Type: Residential - Single Family
Basement: Partially Finished
Cooling: Central
Fenced: Yes
Fuel Type: Natural Gas
Garage: 2
Garage: Detached, Double
Heating: Forced Air
Home Style: 2 Story
Lot Size: 0.28 Acres
Roof Type: Shingle
Taxes: $2,718
Year Built: 1915
Feature Descriptions
Amenities: Deck, Garage Door Opener, Oversized Garage
Basement Rooms: Family, Other
Bedroom: Main Bedroom
Days on Site: 33
Dining: open to kitchen
Driveway: Concrete, Gravel
Exterior: Vinyl
Family: nice family room area
Full Bath: With laundry on main floor
Includes: kitchen appliances, water softener
Kitchen: open to dining area
Living: Large living area
Lot: Fenced Yard, Level Lot, Trees
Main Level Rooms: Dining, Full Bath, Kitchen, Living
Parcel: 2 parcels
Rental: No
Second Floor Rooms: 3/4 Bath, Bedroom
Sewer: City
SQFT Below Finished: 189
SQFT Below Total: 462
SQFT Below Unfinished: 273
SQFT Main: 781
SQFT Total Above Grade: 1356
Water: City
Water Softner: Included, Owned
Local Schools
High School: Elk Point
Middle School: Elk Point
Elementary School: Elk Point
Listed By / Shown By
Listed By
Agency Name: Keller Williams Siouxland
Agency Phone: 712-226-1900
Shown By
Agent Name: Sydney McManamy
Agent Phone: Cell: (712) 301-3191
Agency Title: United Real Estate Solutions

Estimate Your Payment
Estimated Payment
$ 1,699.72 per month $1,403.25 Principal & Interest $226.50 Property Tax $69.97 Homeowner's Insurance
506 Main St. | MLS# 834803
This single family home located at 506 Main St., Jefferson, SD 57038 is currently listed for sale with an asking price of $239,900. This property was built in 1915 and has 3 bedrooms with 1545 sq. ft. Search Jefferson real estate on sydneymcmanamy.unitedrealestatesolutions.com today.