
BEDS3
BATHS3
SQUARE FEET2,840
MLS#833862
STATUSActive
PROPERTY TYPEResidential - Single Family
Property Description
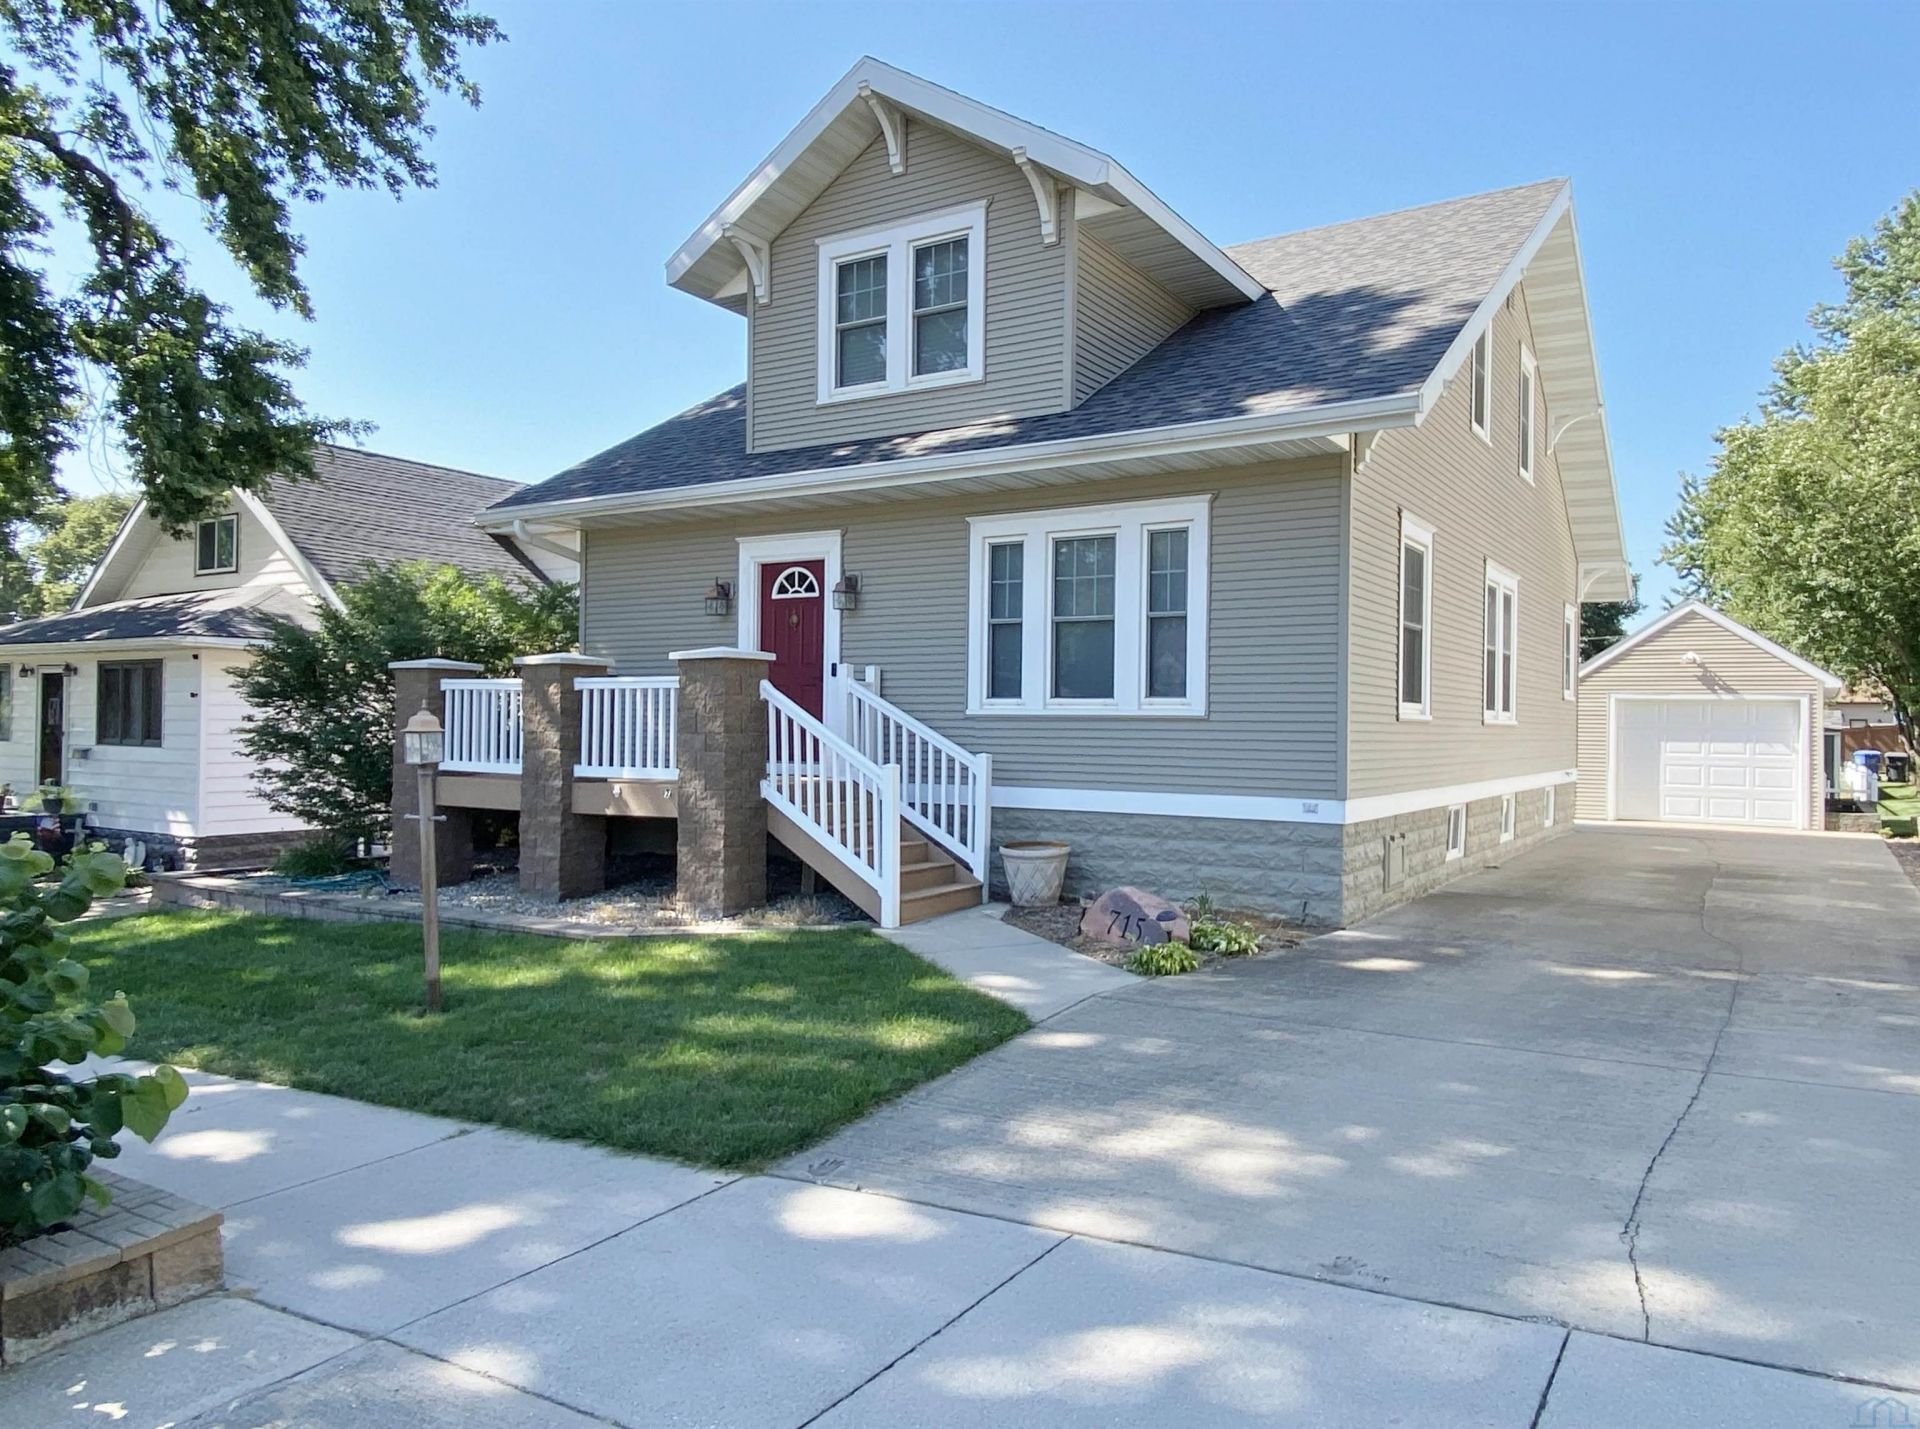
Charming, clean, and move-in ready!! Welcome to this 3+ bedroom, 2.5 bath home in Le Mars, IA which offers lots of charm, character and thoughtful updates!! Enjoy beautiful French doors, original woodwork, hardwood floors, vinyl windows, vinyl siding, newer shingles and newer AC unit. The home offers a spacious kitchen with walk-in pantry and updated appliances, a main-floor owners suite, second-level laundry, a handy mudroom with locker system, and a finished lower level with rec room, half bath, and bonus space. Outside, relax on the front deck or entertain in the backyard featuring a paver patio with outdoor bar area featuring a built-in Holland grill. With three garage spaces, alley access, and a convenient location near the school and Cleveland Park area, this rare find blends comfort, convenience and great gathering spaces that you`ll enjoy for years to come!! Mid American, 24-month utility average reporting $109\mo..
Property Features
Property Type: Residential - Single Family
Basement: Finished
Cooling: Central
Fenced: Yes
Fuel Type: Natural Gas
Garage: 3
Garage: Detached, Multiple
Heating: Forced Air
Home Style: 1 1/2 Story
Lot Size: 0.21 Acres
Roof Type: Shingle
Taxes: $3,605
Year Built: 1923
Feature Descriptions
3/4 Bath: Tile, shower
Amenities: Deck, Eat-in Kitchen, Garage Door Opener, Master WI Closet, Patio, Storage Shed, Patio - Stone/Paver, Outdoor Kitchen, Walk-in Pantry
Basement Rooms: Den, Family
Bedroom: Hardwood floors, ceiling fan
Days on Site: 3
Dining: Carpet, French doors
Driveway: Concrete
Exterior: Vinyl
Full Bath: Wood floor, corner shower, jetted tub, built ins
Includes: See disclosure
Kitchen: Wood floors, walk-in pantry, New DW/Micro/Stove
Living: Carpet, ceiling fan, built in
Lot: Fenced Yard, Landscaping, Level Lot, Retaining Wall
Main Level Rooms: Dining, Full Bath, Kitchen, Living, Master, Other
Master: Carpet, ceiling fan, walk-in closet
Other: Tile, rear entry, mudroom, lockers, hooks, C Fan
Other: Hardwood floors, possible bedroom, walk-in closet
Parcel: 1216231008
Rental: No
Second Floor Rooms: 3/4 Bath, Bedroom, Laundry, Other
Sewer: City
SQFT Below Finished: 840
SQFT Below Total: 1120
SQFT Below Unfinished: 280
SQFT Main: 1216
SQFT Total Above Grade: 2000
Water: City
Water Softner: Included
Zoning: R-1
Local Schools
High School: LeMars
Middle School: LeMars
Elementary School: LeMars
Listed By / Shown By
Listed By
Agency Name: Lance Sitzmann Real Estate
Agency Phone: 712-546-7881
Shown By
Agent Name: Sydney McManamy
Agent Phone: Cell: (712) 301-3191
Agency Title: United Real Estate Solutions

Estimate Your Payment
Estimated Payment
$ 2,216.40 per month $1,824.99 Principal & Interest $300.42 Property Tax $91.00 Homeowner's Insurance
715 1st St Se | MLS# 833862
This single family home located at 715 1st St Se, Lemars, IA 51031 is currently listed for sale with an asking price of $312,000. This property was built in 1923 and has 3 bedrooms with 2840 sq. ft. Search Lemars real estate on sydneymcmanamy.unitedrealestatesolutions.com today.